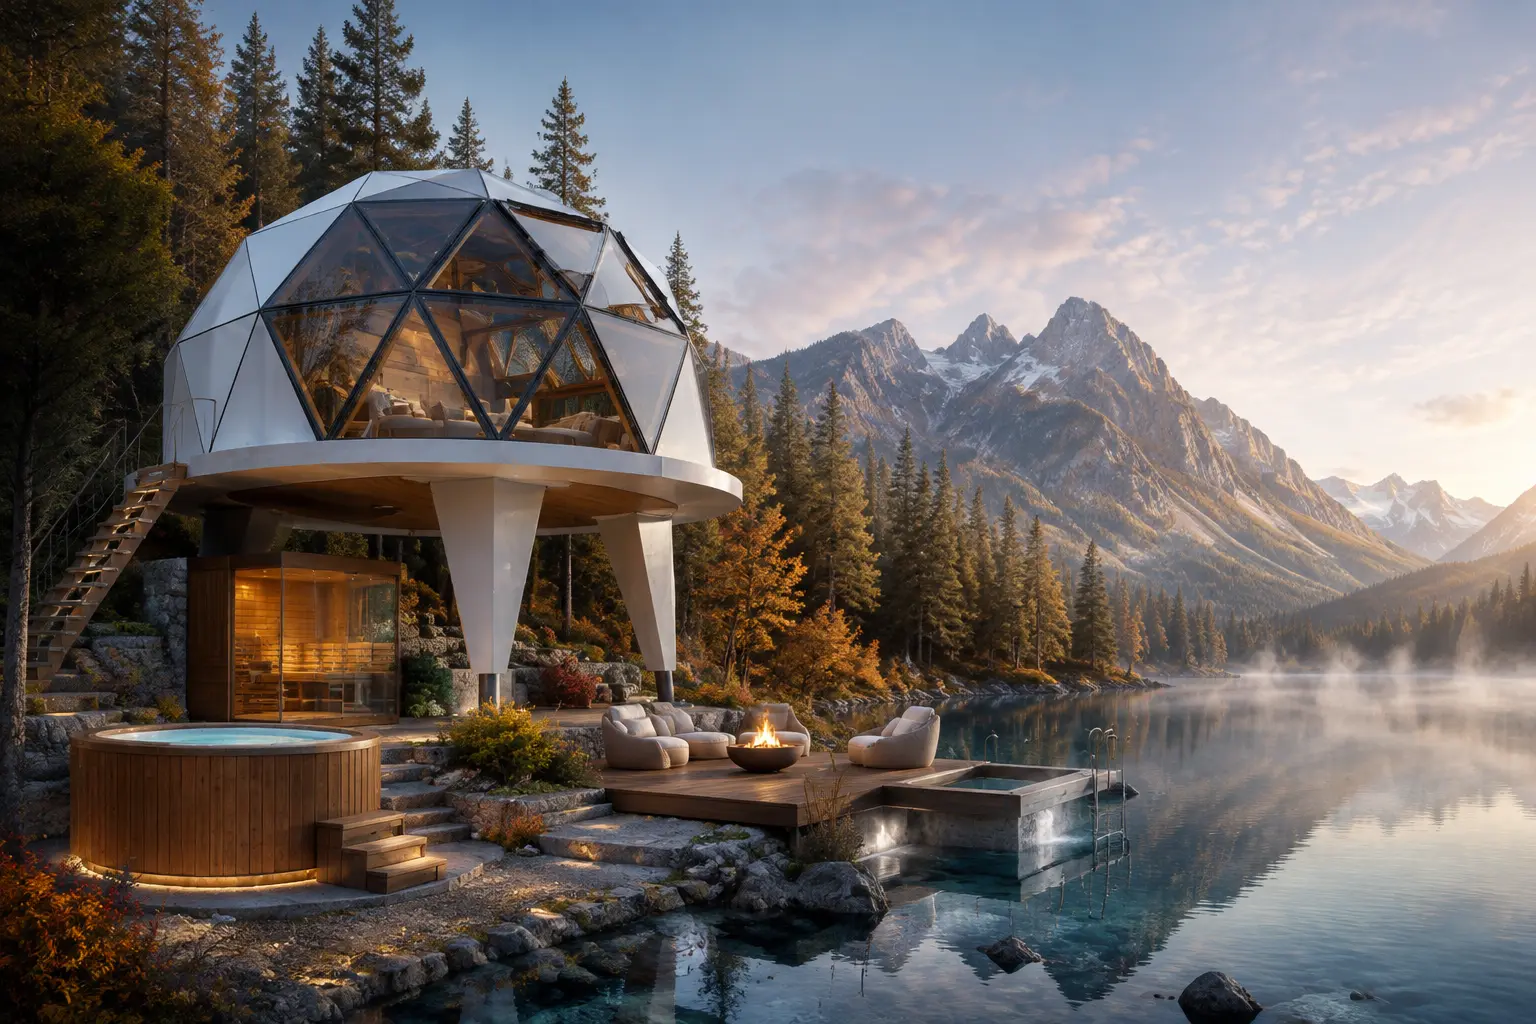
Glass-fronted Solaris dome pod above a still mountain lake with sauna, hot tub and firepit deck

The pods

Eleven pods.
One quiet horizon.

Every retreat carries eleven modular guest pods plus four support pods — massage, health, staff and manager — each delivered and installed at a fully costed $86,800 for a dome pod and $78,200 for a capsule pod. Curved glass, natural materials and a light footprint — placed for privacy, sunrise and silence.

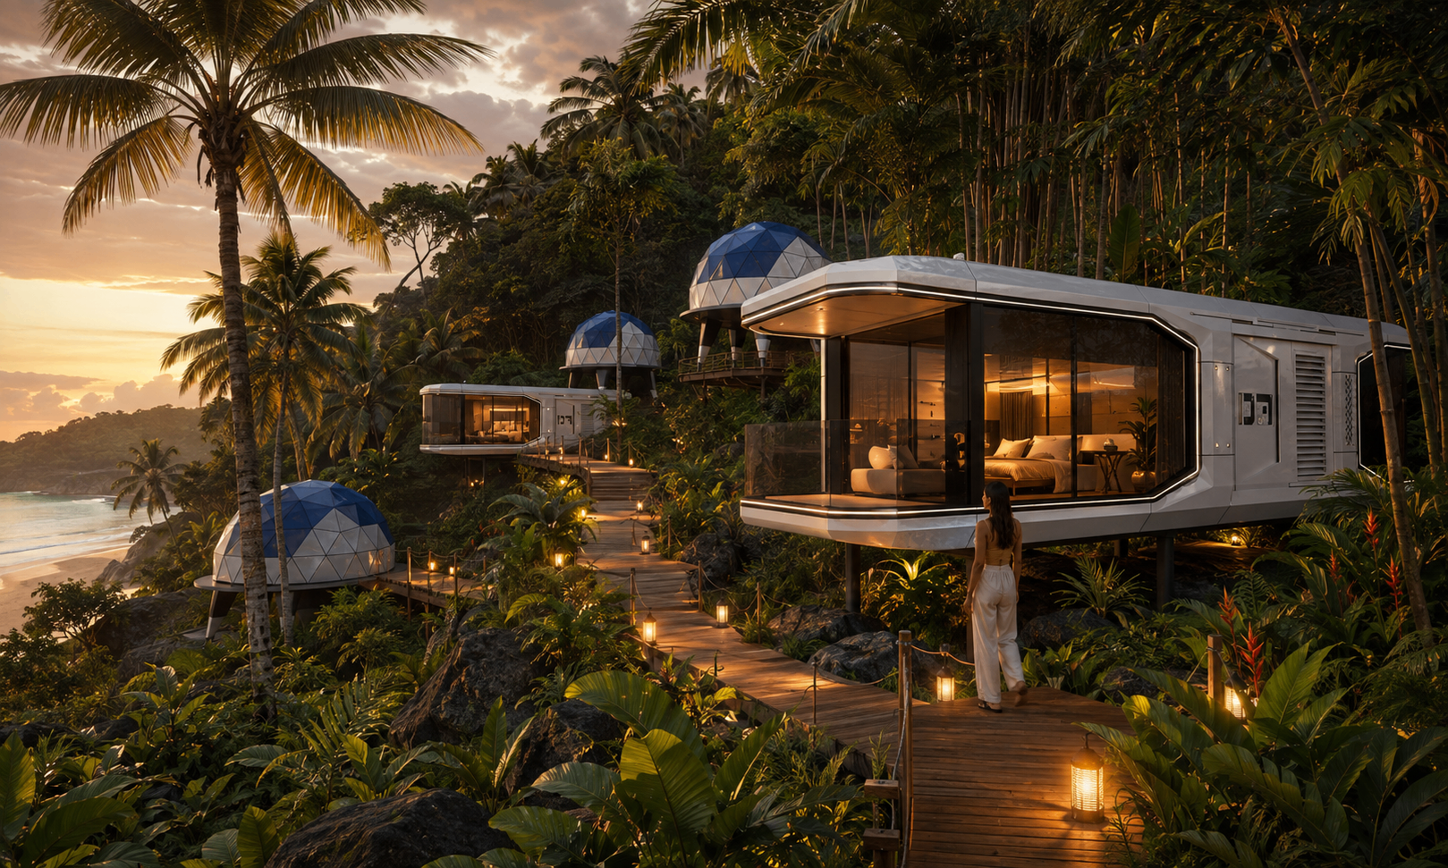
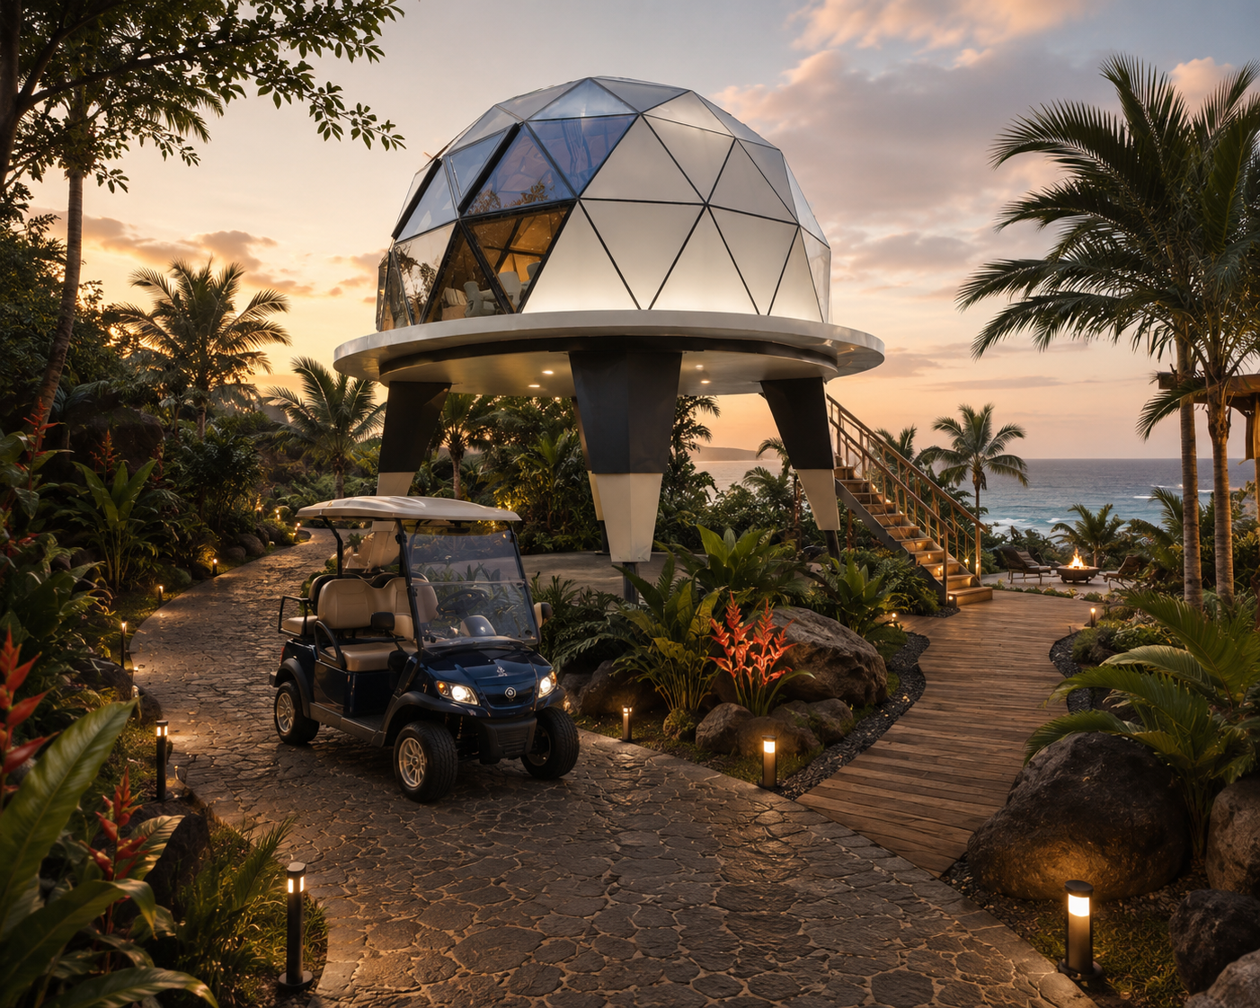
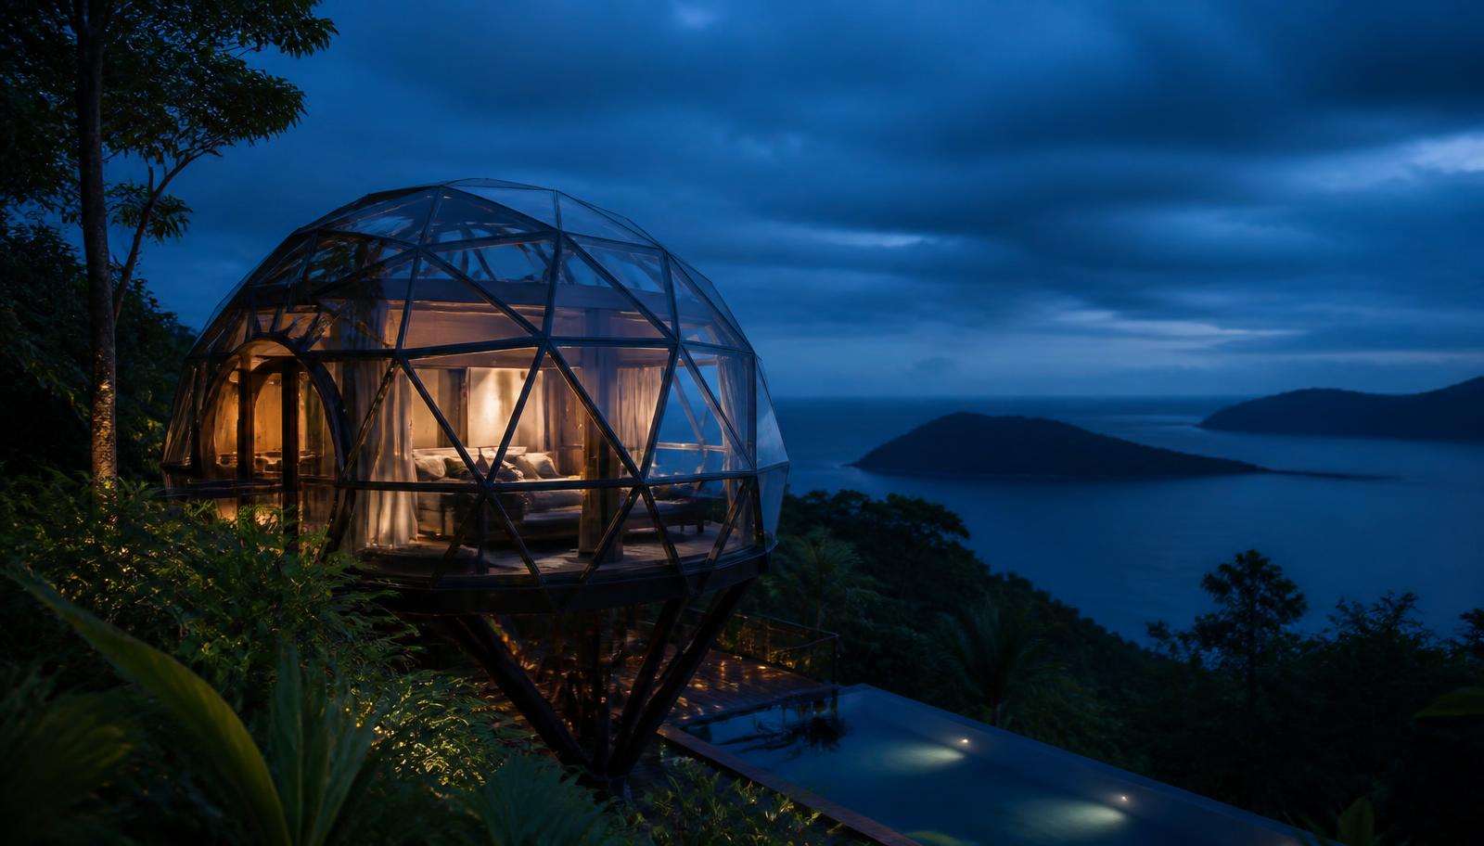
Solaris geodesic dome pod on stilts at sunset, with illuminated pathways, tropical planting and ocean view
Dome Pod on stilts — sunset arrival view
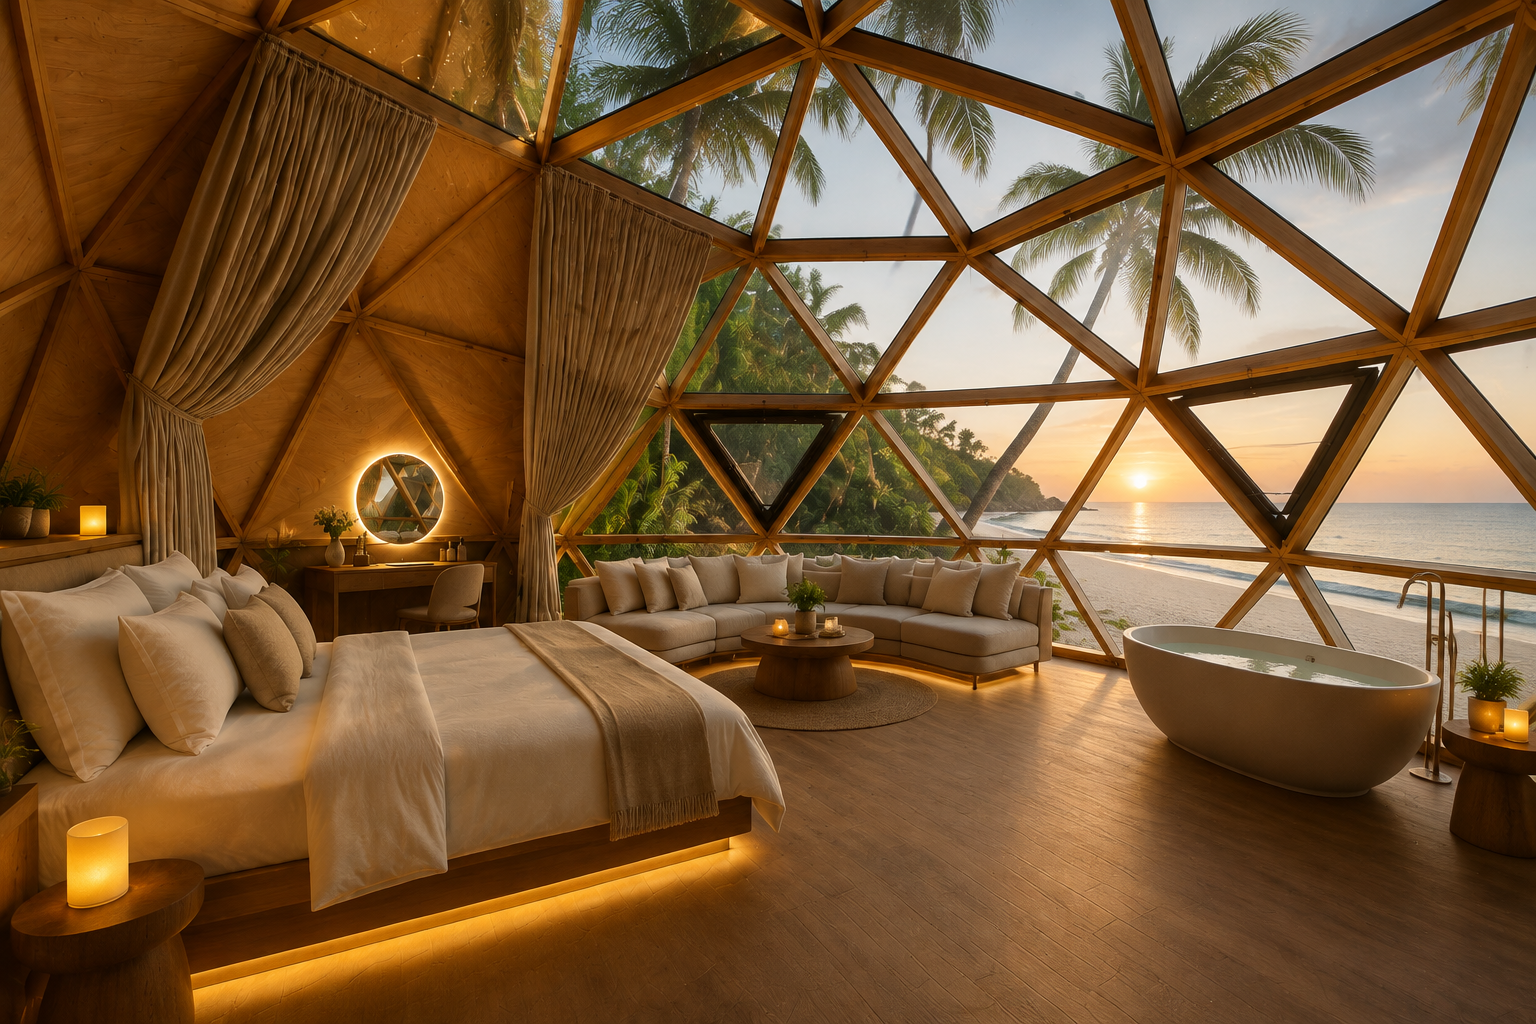
Solaris dome pod interior at sunset with ocean view, king bed and soaking tub
Dome Pod interior — sunset ocean view
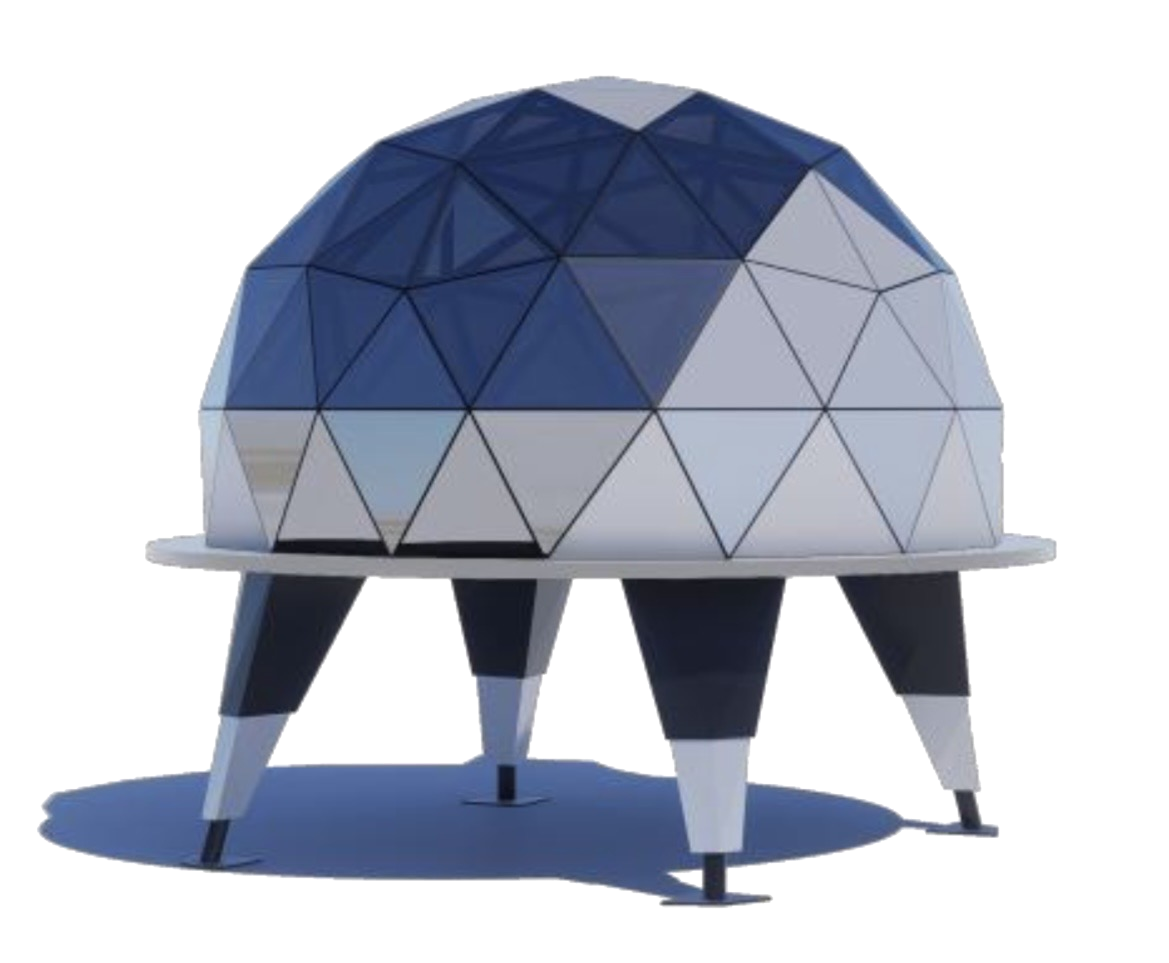
Geodesic glass dome eco-pod on four tapered legs with blue and white glazed panels

Solaris Dome Pod

Geodesic glass dome on a raised steel cradle, placed for sunrise and star cover.

Area
38 m² internal · 16 m² deck
Sleeps
2 guests
Member rate
$295 / night

Amenities

  • Triangulated double-glazed dome shell with solar-control tinting
  • Elevated on four tapered legs — light-touch foundations, no slab
  • King bed platform (2,482 mm) with circadian lighting and blackout
  • Full bathroom: soaking tub, WC, vanity and rain shower
  • Kitchenette with sink, cold store and filtered still / sparkling water
  • Lounge seating group and wardrobe run along the northern arc

Floor plan
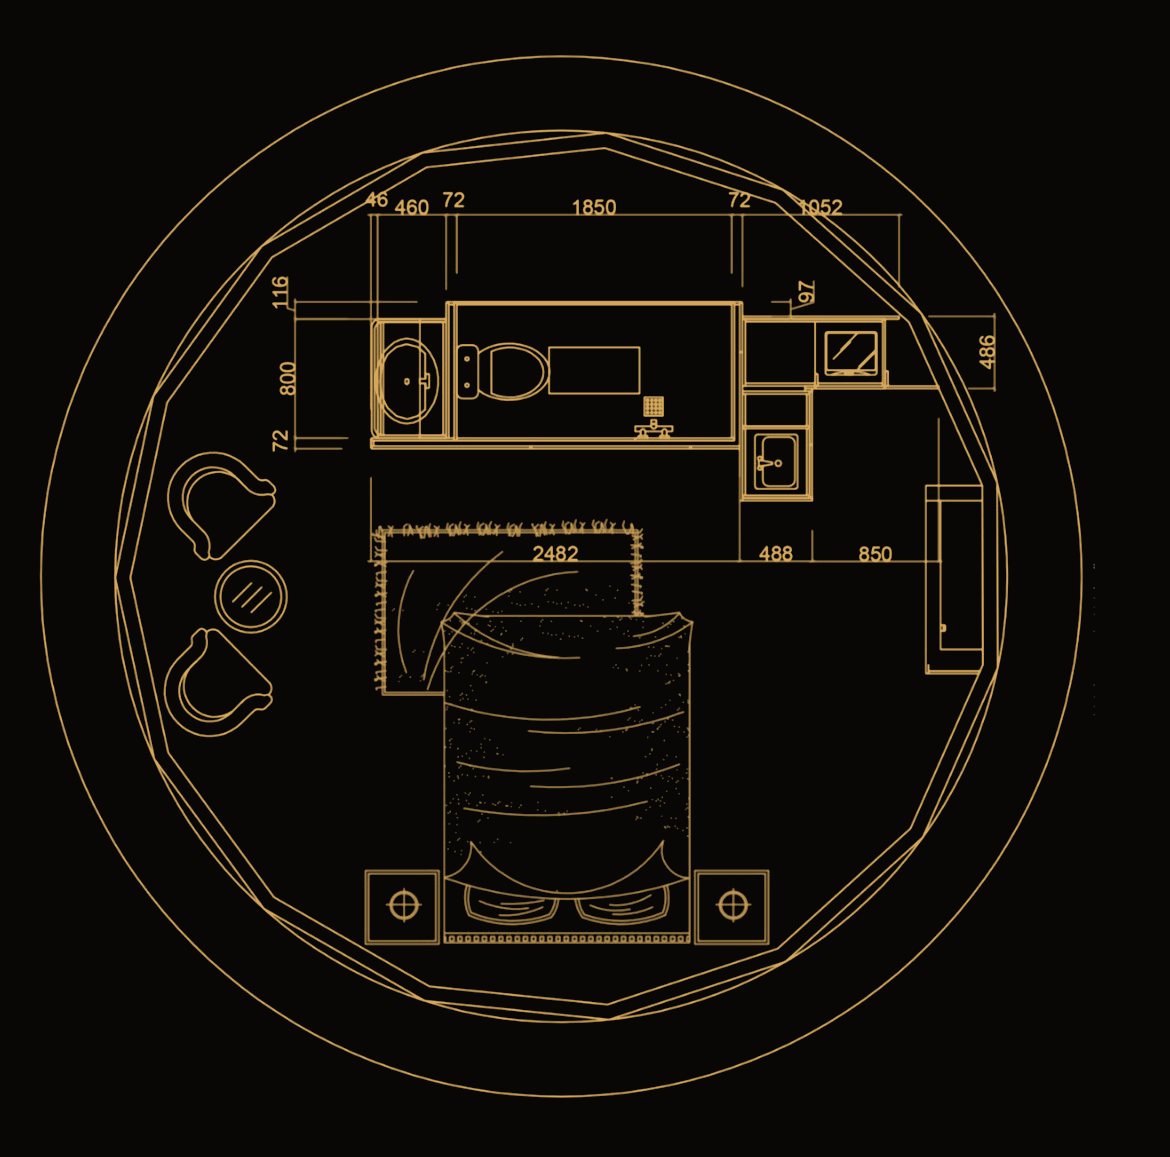
Circular dome pod floor plan showing bathroom with tub and WC, kitchenette, wardrobe, king bed and lounge chairs

Delivered cost bridge

Base modular dome pod
$21,000
Shipping and logistics
$6,300
Assembly and building works
$11,200
Pathways, raised deck and access
$13,300
Plumbing and utility connections
$16,800
Fit-out, fees and contingency
$18,200
Fully delivered$86,800
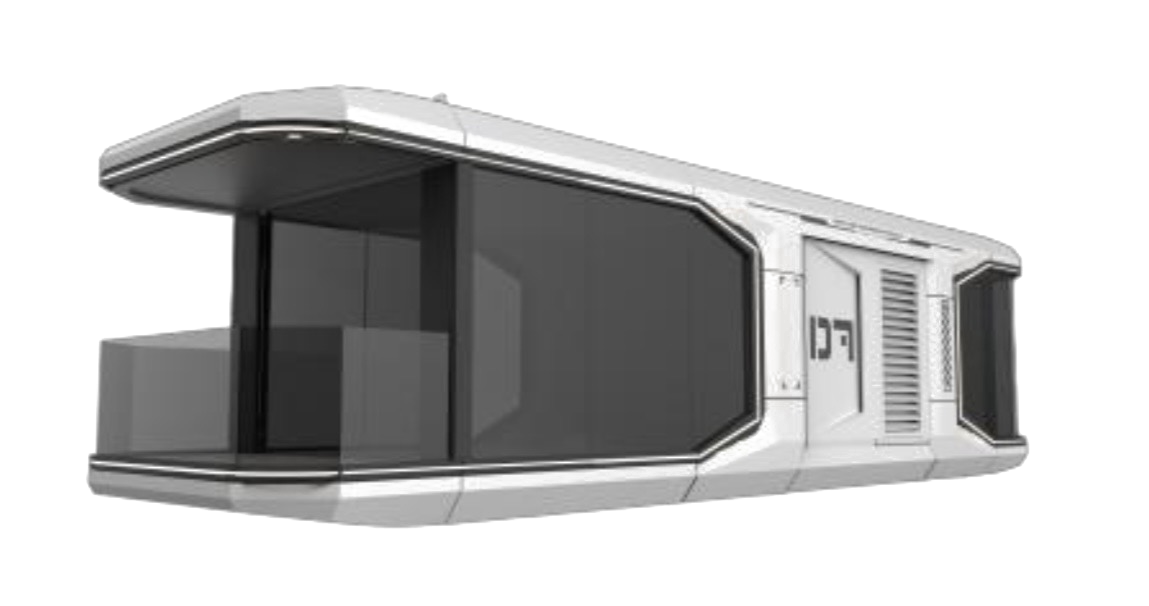
White linear capsule eco-pod with a full-height glazed wall and cantilevered terrace canopy

Solaris Capsule Pod

An 11.5 m linear capsule with a full-height glass wall and covered terrace.

Area
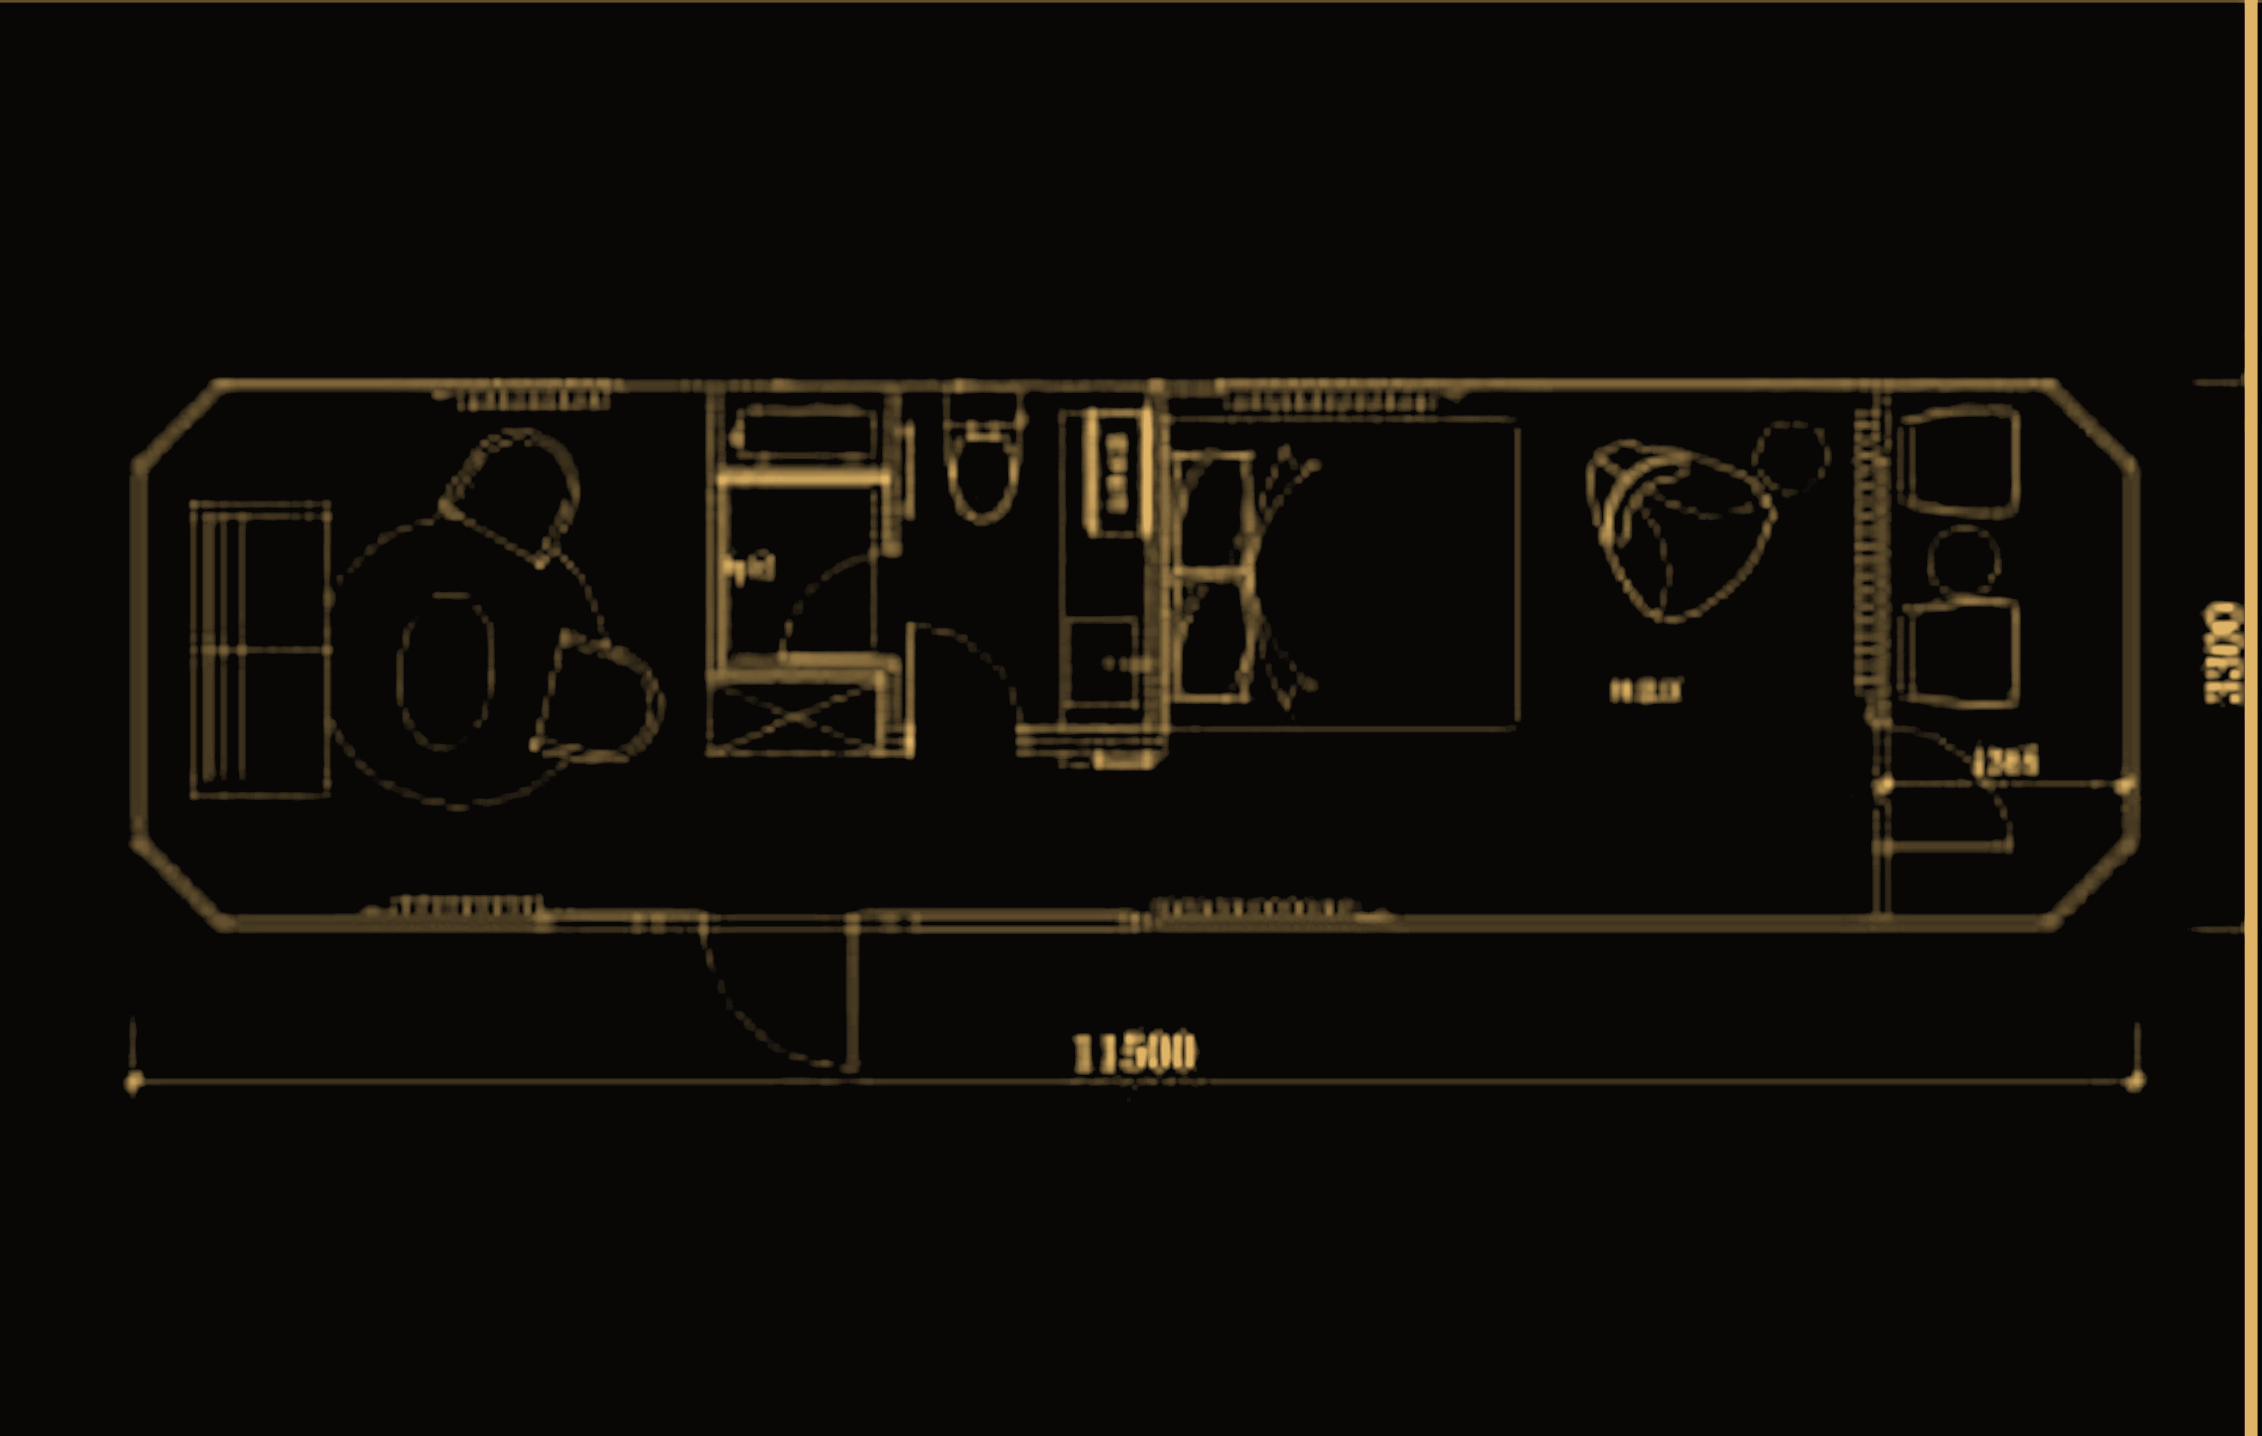
38 m² internal (11.5 m × 3.3 m) · 14 m² terrace
Sleeps
2 guests
Member rate
$295 / night

Amenities

  • Full-height glazed wall with a cantilevered shade canopy
  • Separated lounge, sleeping and bathing zones along an 11.5 m spine
  • Enclosed bathroom with walk-in shower, WC and vanity
  • Wardrobe and dressing run behind the bed head
  • Covered terrace seating for two, screened by planting
  • Silent split climate control and insect-sealed openings

Floor plan

Linear capsule pod floor plan, 11,500 mm by 3,300 mm, showing lounge, bathroom, wardrobe, king bed and terrace seating

Delivered cost bridge

Base modular capsule pod
$18,000
Shipping and logistics
$5,600
Assembly and building works
$9,800
Pathways, deck and access
$11,900
Plumbing and utility connections
$15,400
Fit-out, fees and contingency
$17,500
Fully delivered$78,200
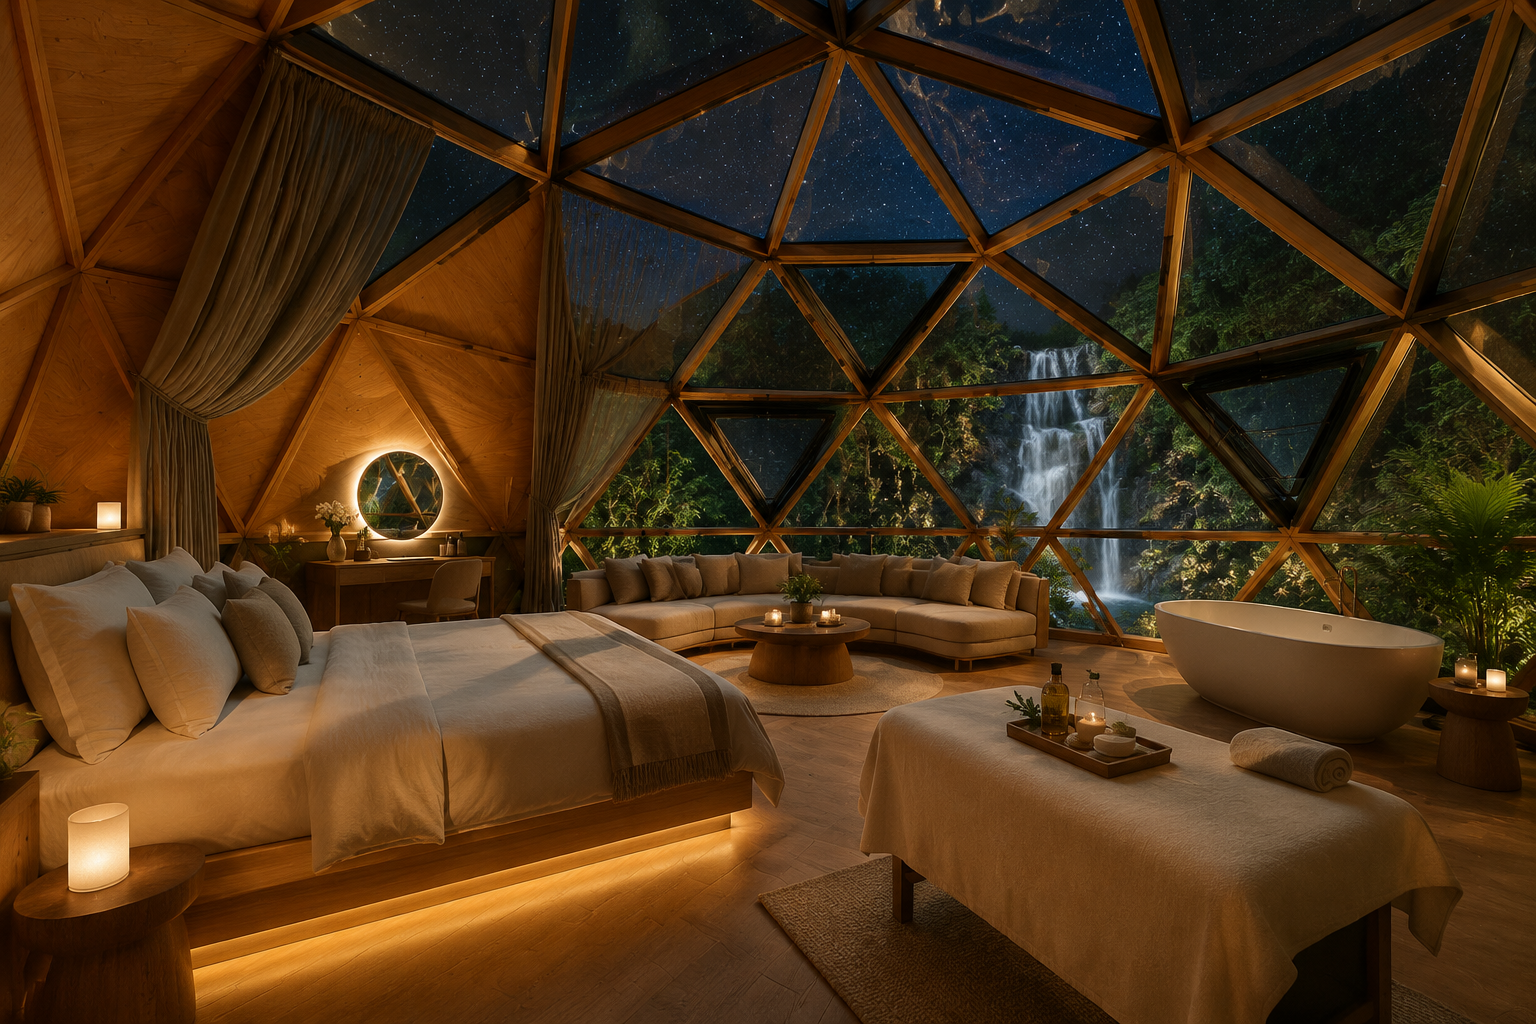
Solaris dome pod interior at night with waterfall view, massage table and starlit ceiling
Dome Pod interior — waterfall and starlight view
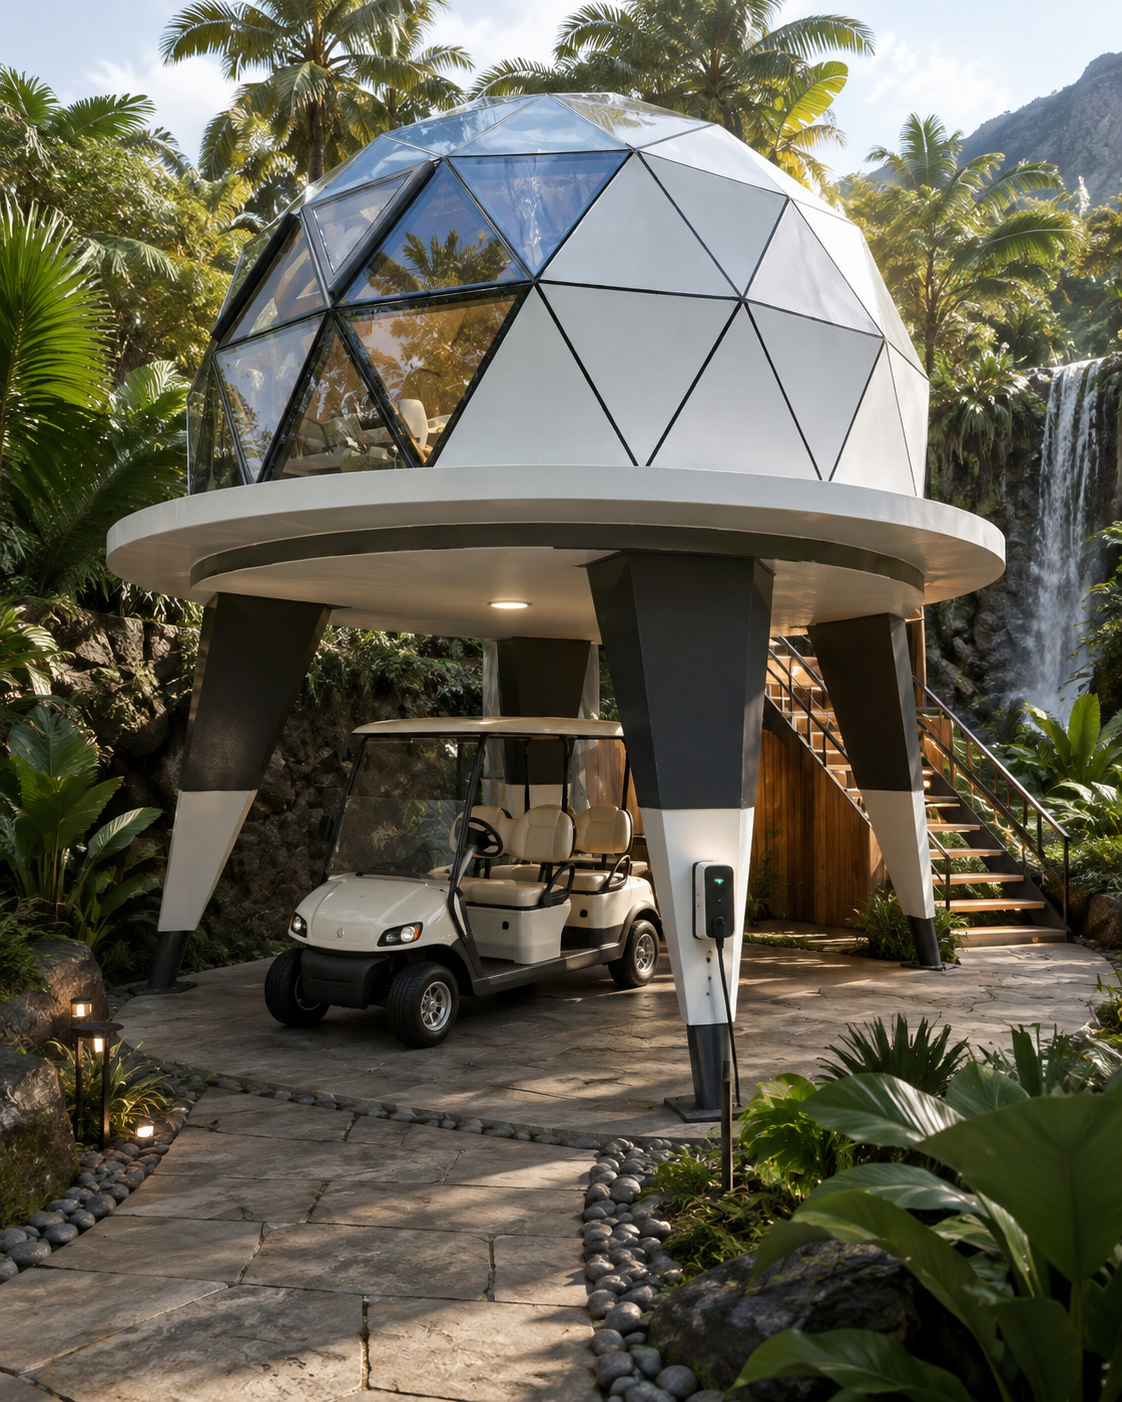
Solaris geodesic dome pod on stilts in daylight beside a waterfall, with tropical planting and stone access path
Dome Pod on stilts — daylight siting by the waterfall
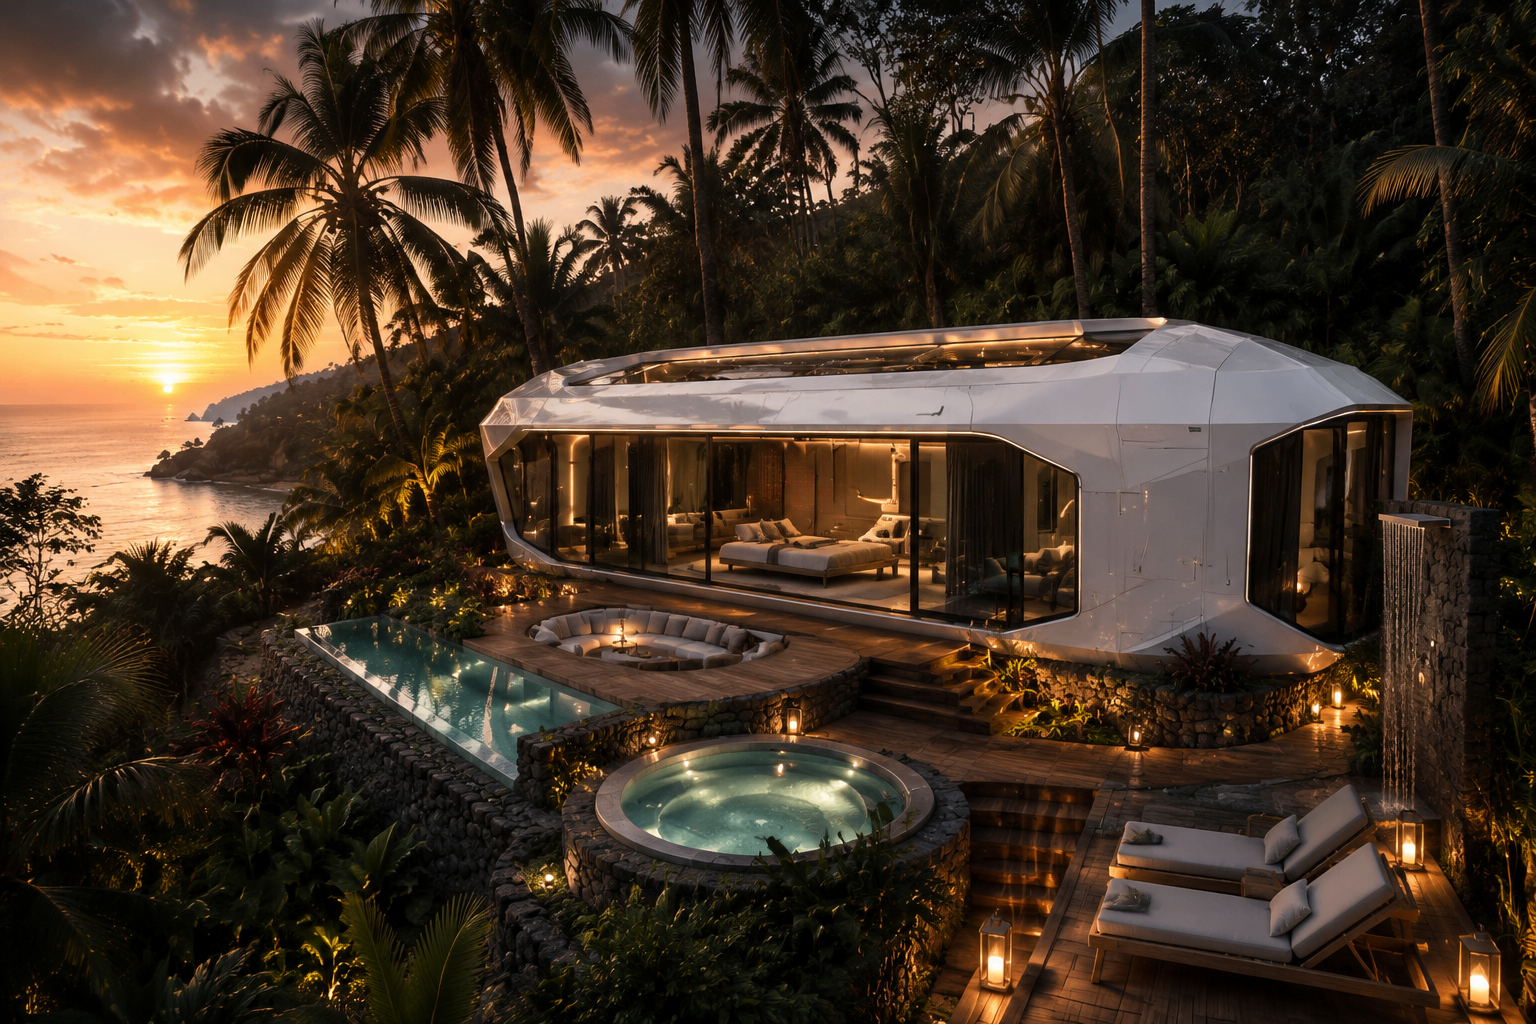
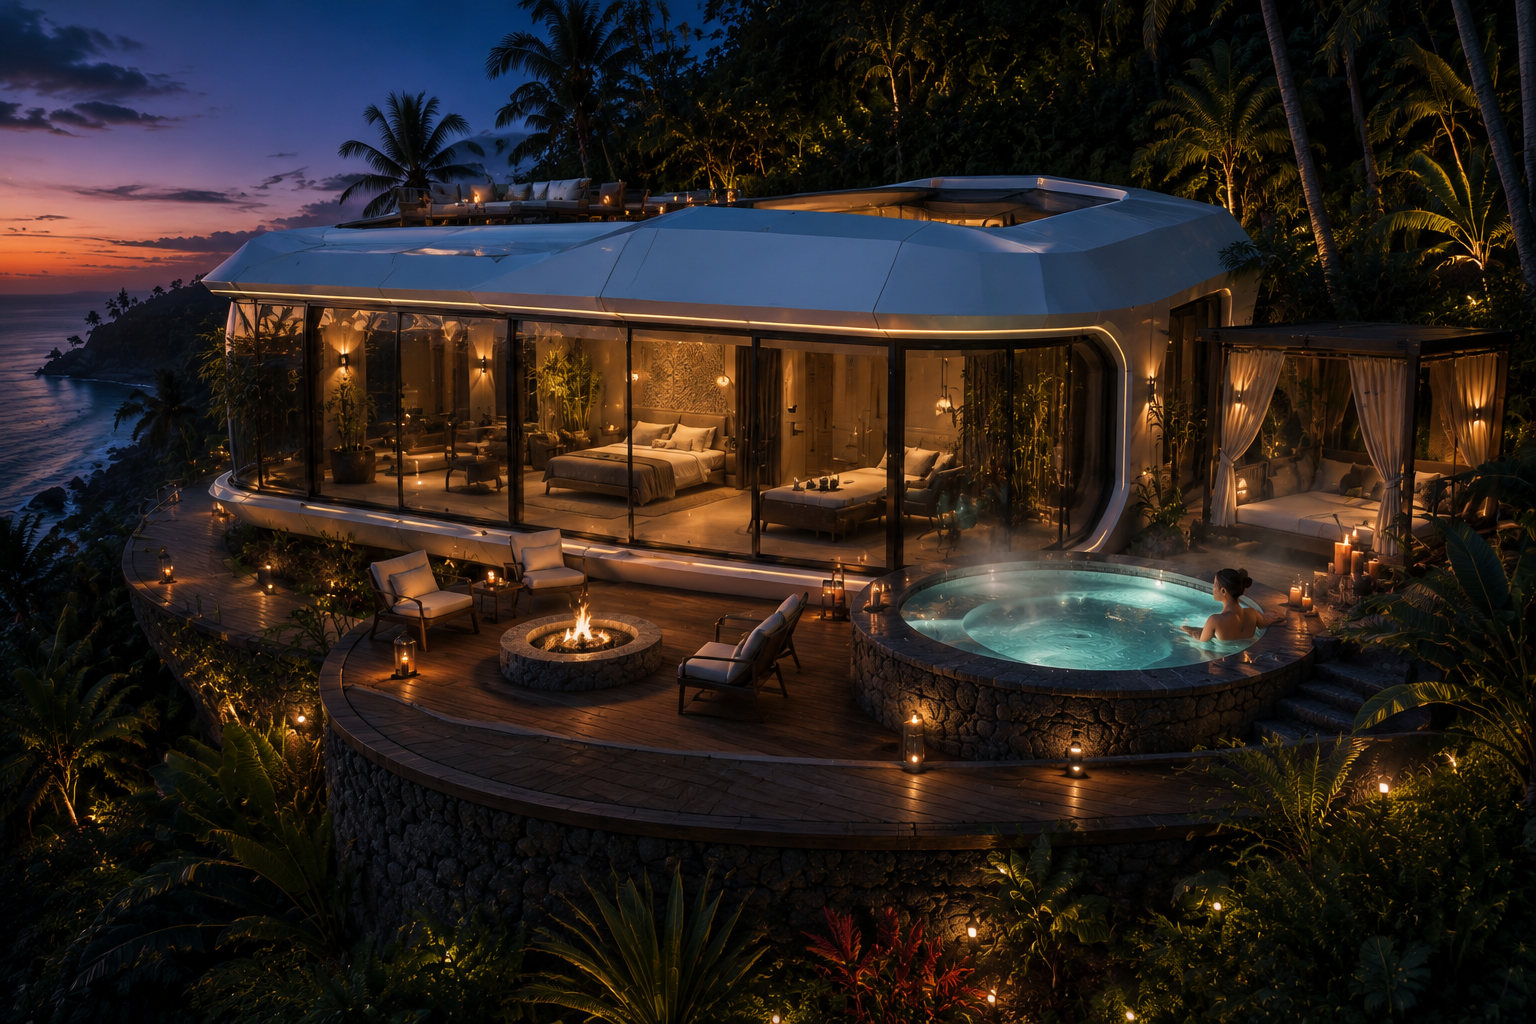
Solaris capsule pod at sunset with private pool, hot tub and firepit
Capsule Pod — private pool, hot tub and firepit deck

Specification

How the pods are built.

Solaris builds on proven modular capsule engineering — steel and aluminium shells, Low-E double glazing and factory fit-out — so a pod lands on light foundations and is guest-ready in weeks, not years. The figures below are manufacturer reference specifications for the shells we are specifying; final Solaris units are configured per site and per climate.

Dome Pod — technical specification

Single-deck dome shell, manufacturer reference specification. Final Solaris units are configured per site.

Shell and structure

Diameter
6.0 m
Body height
3.5 m
Internal frame
Solid wood frame
Exterior shell
Aluminium single plate, high-temperature coating
Interior wall
Solid wood decorative panelling
Insulation
Fire-resistant, flame-retardant insulation layer
Fixing
Concrete pads with reserved bolt holes, high-strength bolts

Glazing

Type
Double-glazed Low-E tempered glass
Build-up
5 mm + 12A + 5 mm (22 mm)
Transmittance
60%, single-sided Low-E film
Temperature resistance
−30 °C to 60 °C

Fit-out

Layout
Hotel-standard bed, wet/dry separated bathroom, wash area with basin and tub
Flooring
OSB, moisture barrier, wood-grain waterproof floor
Ventilation
Two triangular skylights
Access control
Aluminium door with hotel card lock
Logistics
Three units per 40 ft container · approx. 30-day production

Capsule Pod — technical specification

Linear capsule shell, manufacturer reference specification. Solaris specifies the 11.5 m guest length; the 8.5 m variant is used for treatment rooms.

Shell and structure

Dimensions (guest pod)
11,500 × 3,300 × 3,300 mm
Dimensions (short variant)
8,500 × 3,300 × 3,300 mm · 28 m² footprint
Weight
Approx. 7.5 t
Skeleton
Hot-dip galvanised rectangular tube
Cladding
Aluminium panel, electrostatic spray coating
Insulation
Polyurethane
Electrical load
12 kW

Doors and glazing

Entrance door
Zinc-magnesium alloy, enamel process, smart fingerprint lock
Bathroom door
Titanium-magnesium alloy glass door
Glazing
6 + 15Ar + 6 Low-E tempered glass
Windows and screens
5 + 12Ar + 5 Low-E tempered glass
Balcony railing
10 mm clear tempered glass

Interior and services

Walls and ceilings
OSB substrate with bamboo fibre finish board
Flooring
Cement fibre board with composite wood flooring
Bathroom
Rock-board washbasin, intelligent WC, single-handle shower, bath heater
Lighting
Downlights, wall light, 30 m light strip, wireless switches
Water
PPR supply, PVC drainage, two floor drains
Logistics
One unit per 40 ft container · fully assembled for transport
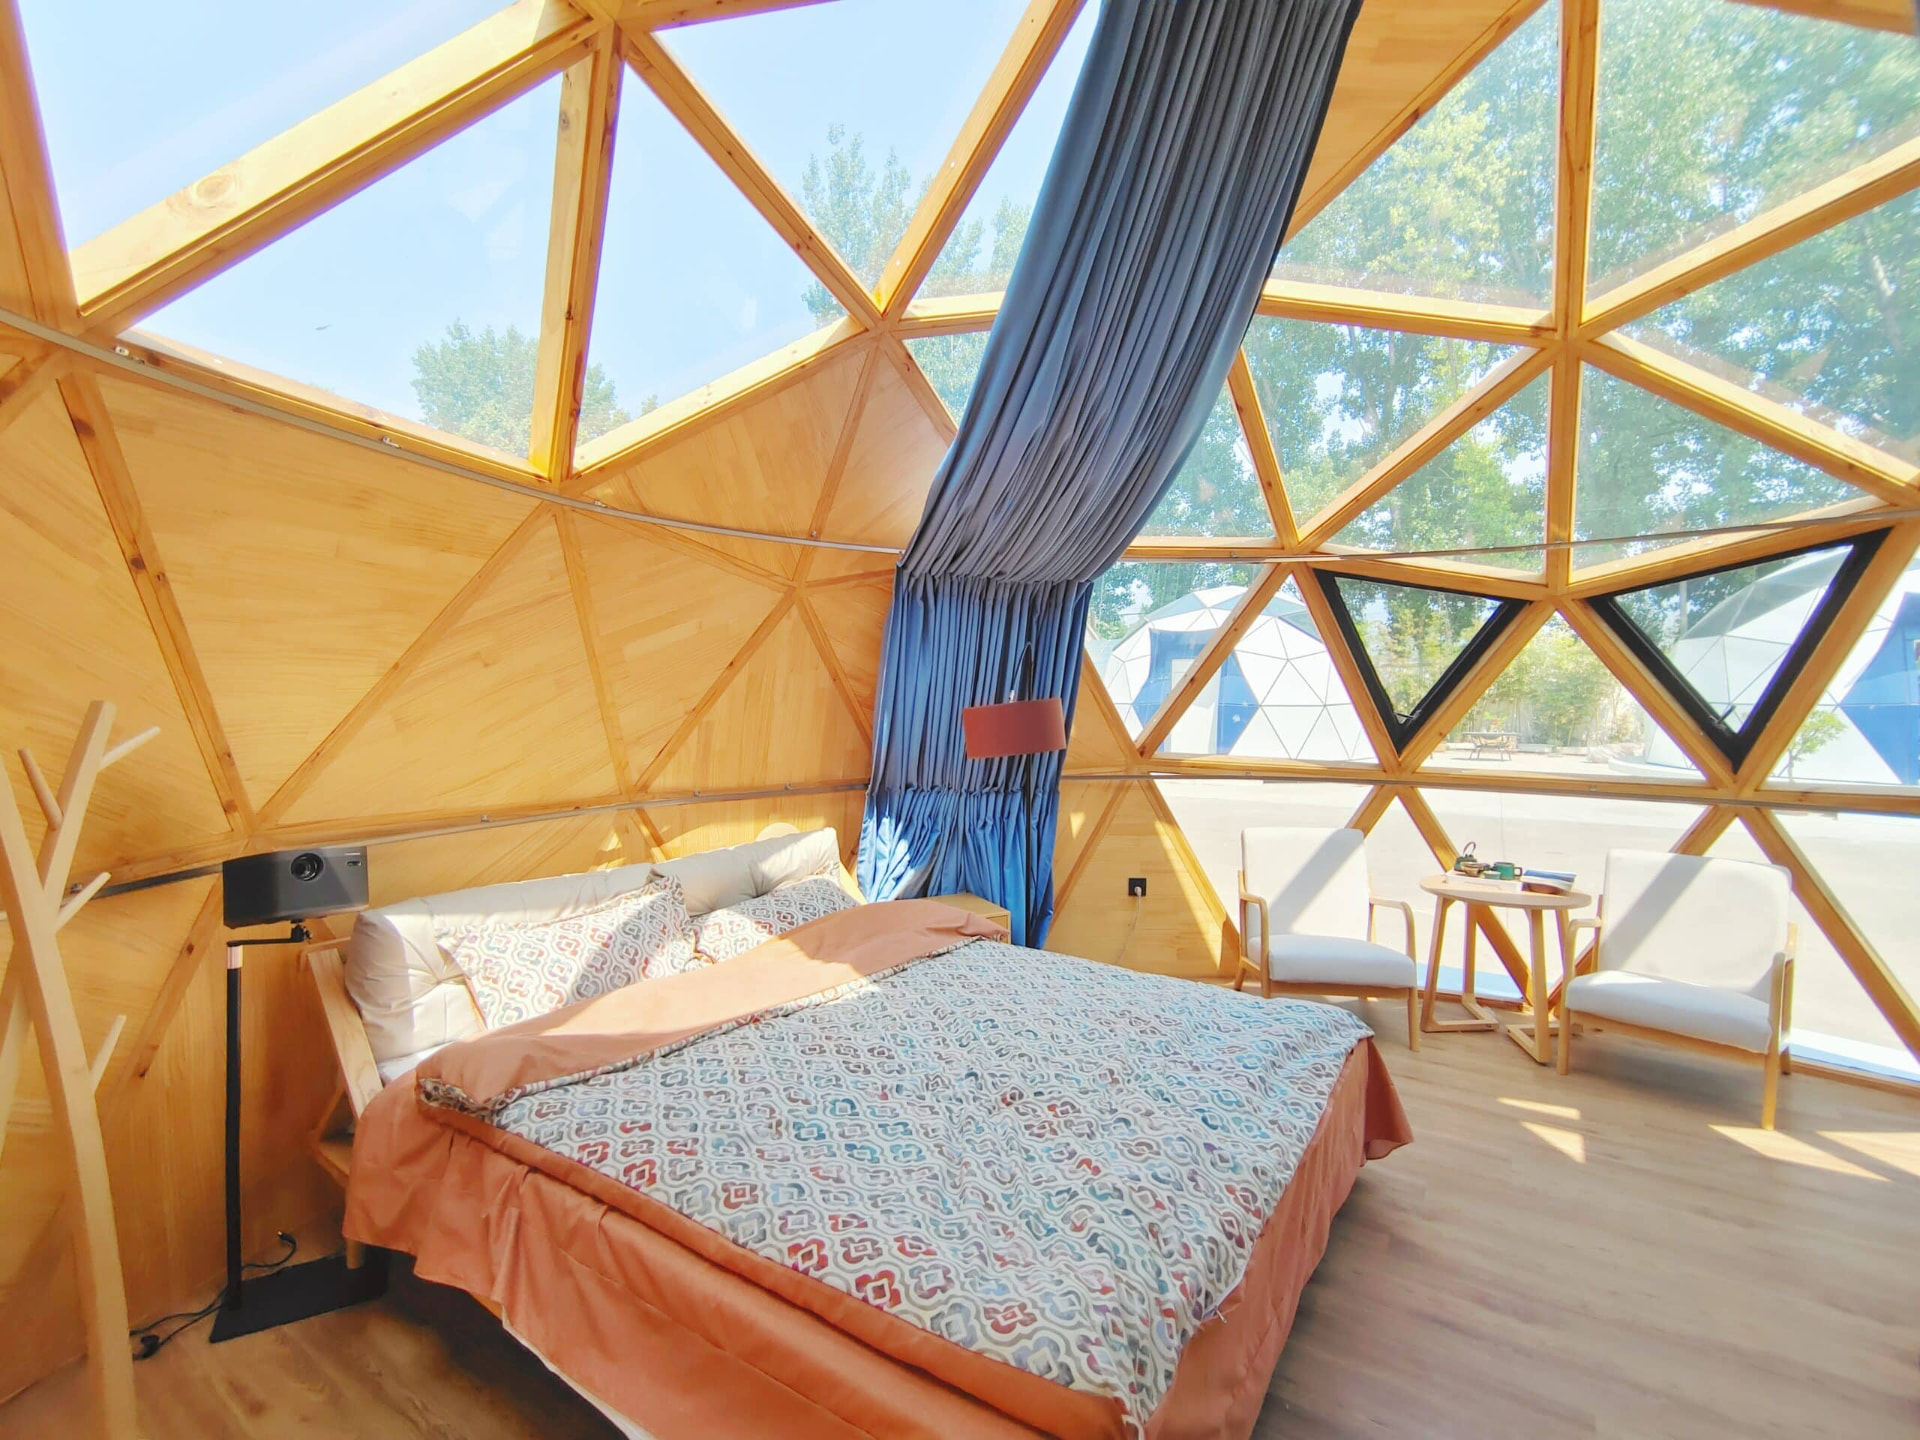
Real Solaris dome pod interior with king bed, wooden lining and triangular glazing
Dome Pod — real interior fit-out

Treatment & spa rooms

Longer shells for massage, therapy and stillness.

Massage and treatment suite

8.5 m capsule

The short-form capsule (8,500 × 3,300 × 3,300 mm, 28 m²) becomes a single-therapist treatment room: one enclosed wet area, a full-height glazed wall to the jungle or ocean, and an oversized covered balcony used as the pre- and post-treatment rest deck.

Double therapy and spa room

11.5 m capsule

The full-length capsule takes two tables end to end with 270-degree glazing, a separated wet room with rain shower and WC, and a shaded terrace for tea, breathwork and cool-down.

Recovery and stillness room

6 m dome

A dome shell fitted out for sound, breathwork and meditation — solid wood lining, skylight ventilation, blackout capability and thermal insulation for near-silent interiors.

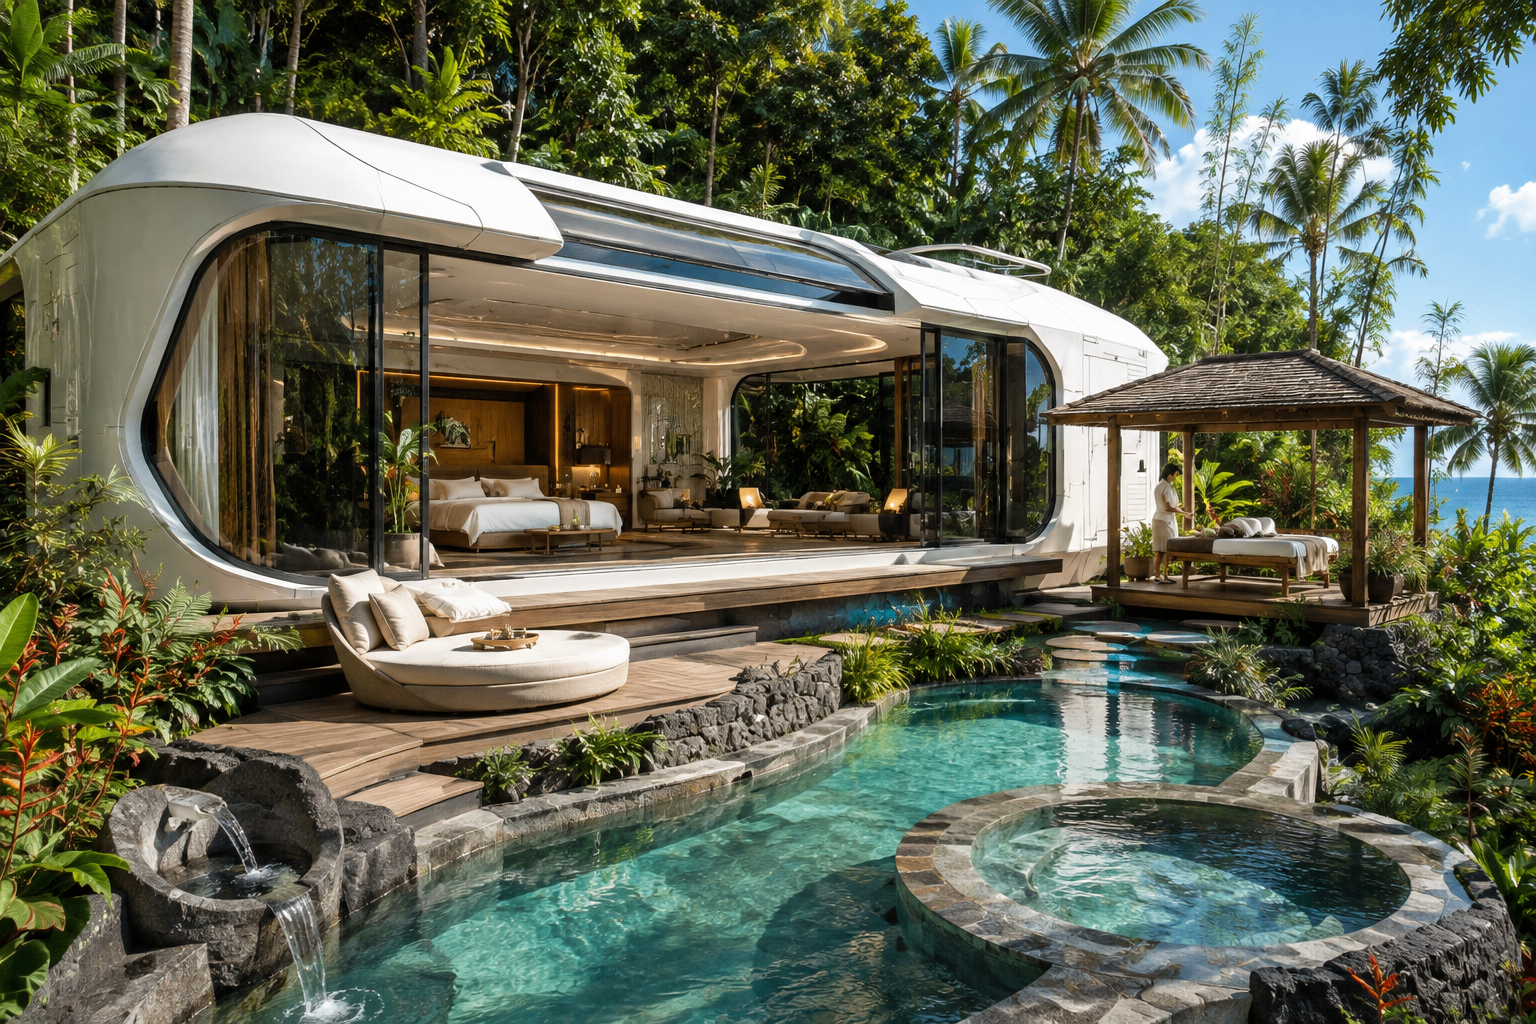
Capsule pod beside a pool and open-air massage pavilion surrounded by tropical planting
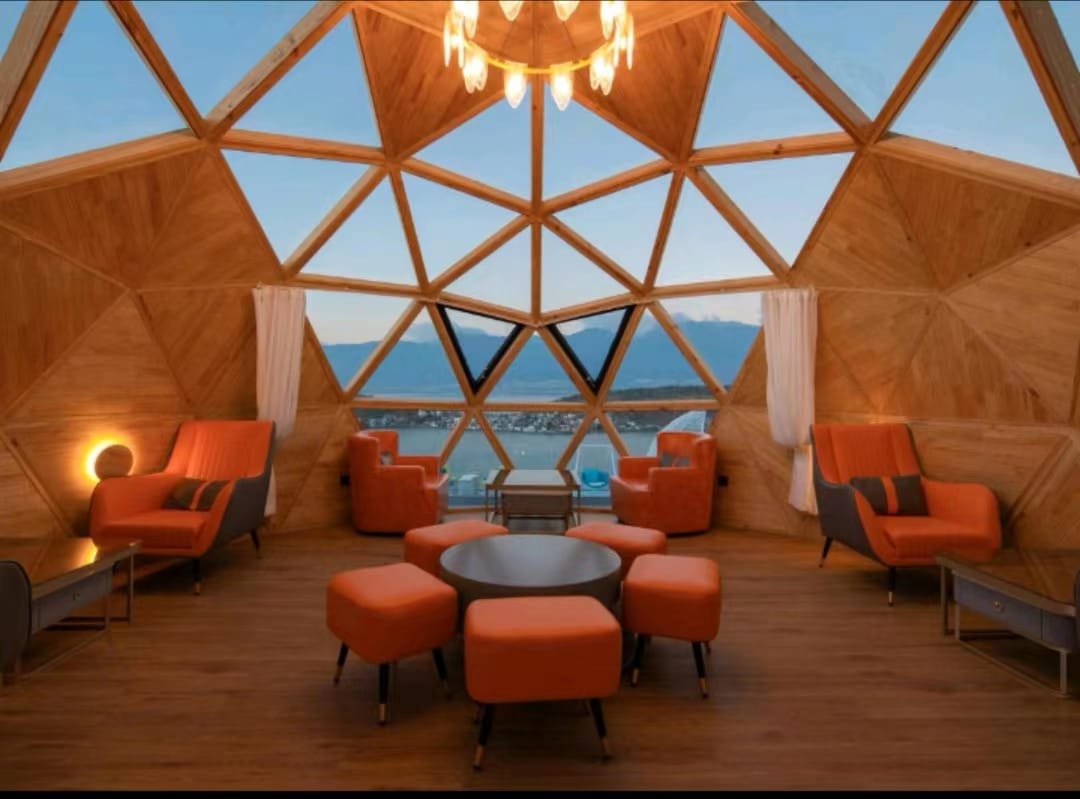
Real Solaris dome pod lounge with orange seating, chandelier and mountain view
Dome Pod — real lounge interior
Dome pod on a jungle hillside at blue hour
Concept art — Dome Pod, hillside siting

Shared facilities

What sits around the eleven pods.

Spa and recovery building

Sauna, cold plunge, treatment and rest zones

$150,000

Main guest meeting area and fire pit

The Solaris conversation programme lives here

$90,000

Water supply, filtration, storage and wastewater

Site-wide potable water and treatment

$75,000

Branded guest SUV

Airport transfers and off-site excursions

$45,000

24/7 pantry, cold storage and provisioning

No kitchen brigade — provisioning, not restaurant service

$40,000

Shared works subtotal

Before the four support pods and 15% professional fees and contingency

$400,000

Four support pods

Massage, health, staff and manager pods at the $78,200 capsule budget

$312,800

Professional fees and contingency

15% of shared works and support pods

$106,920

Core development before land

Eleven guest pods at $903,200 plus everything above

$1,722,920
Dome and capsule pods linked by lit walkways on a tropical hillside above the beach
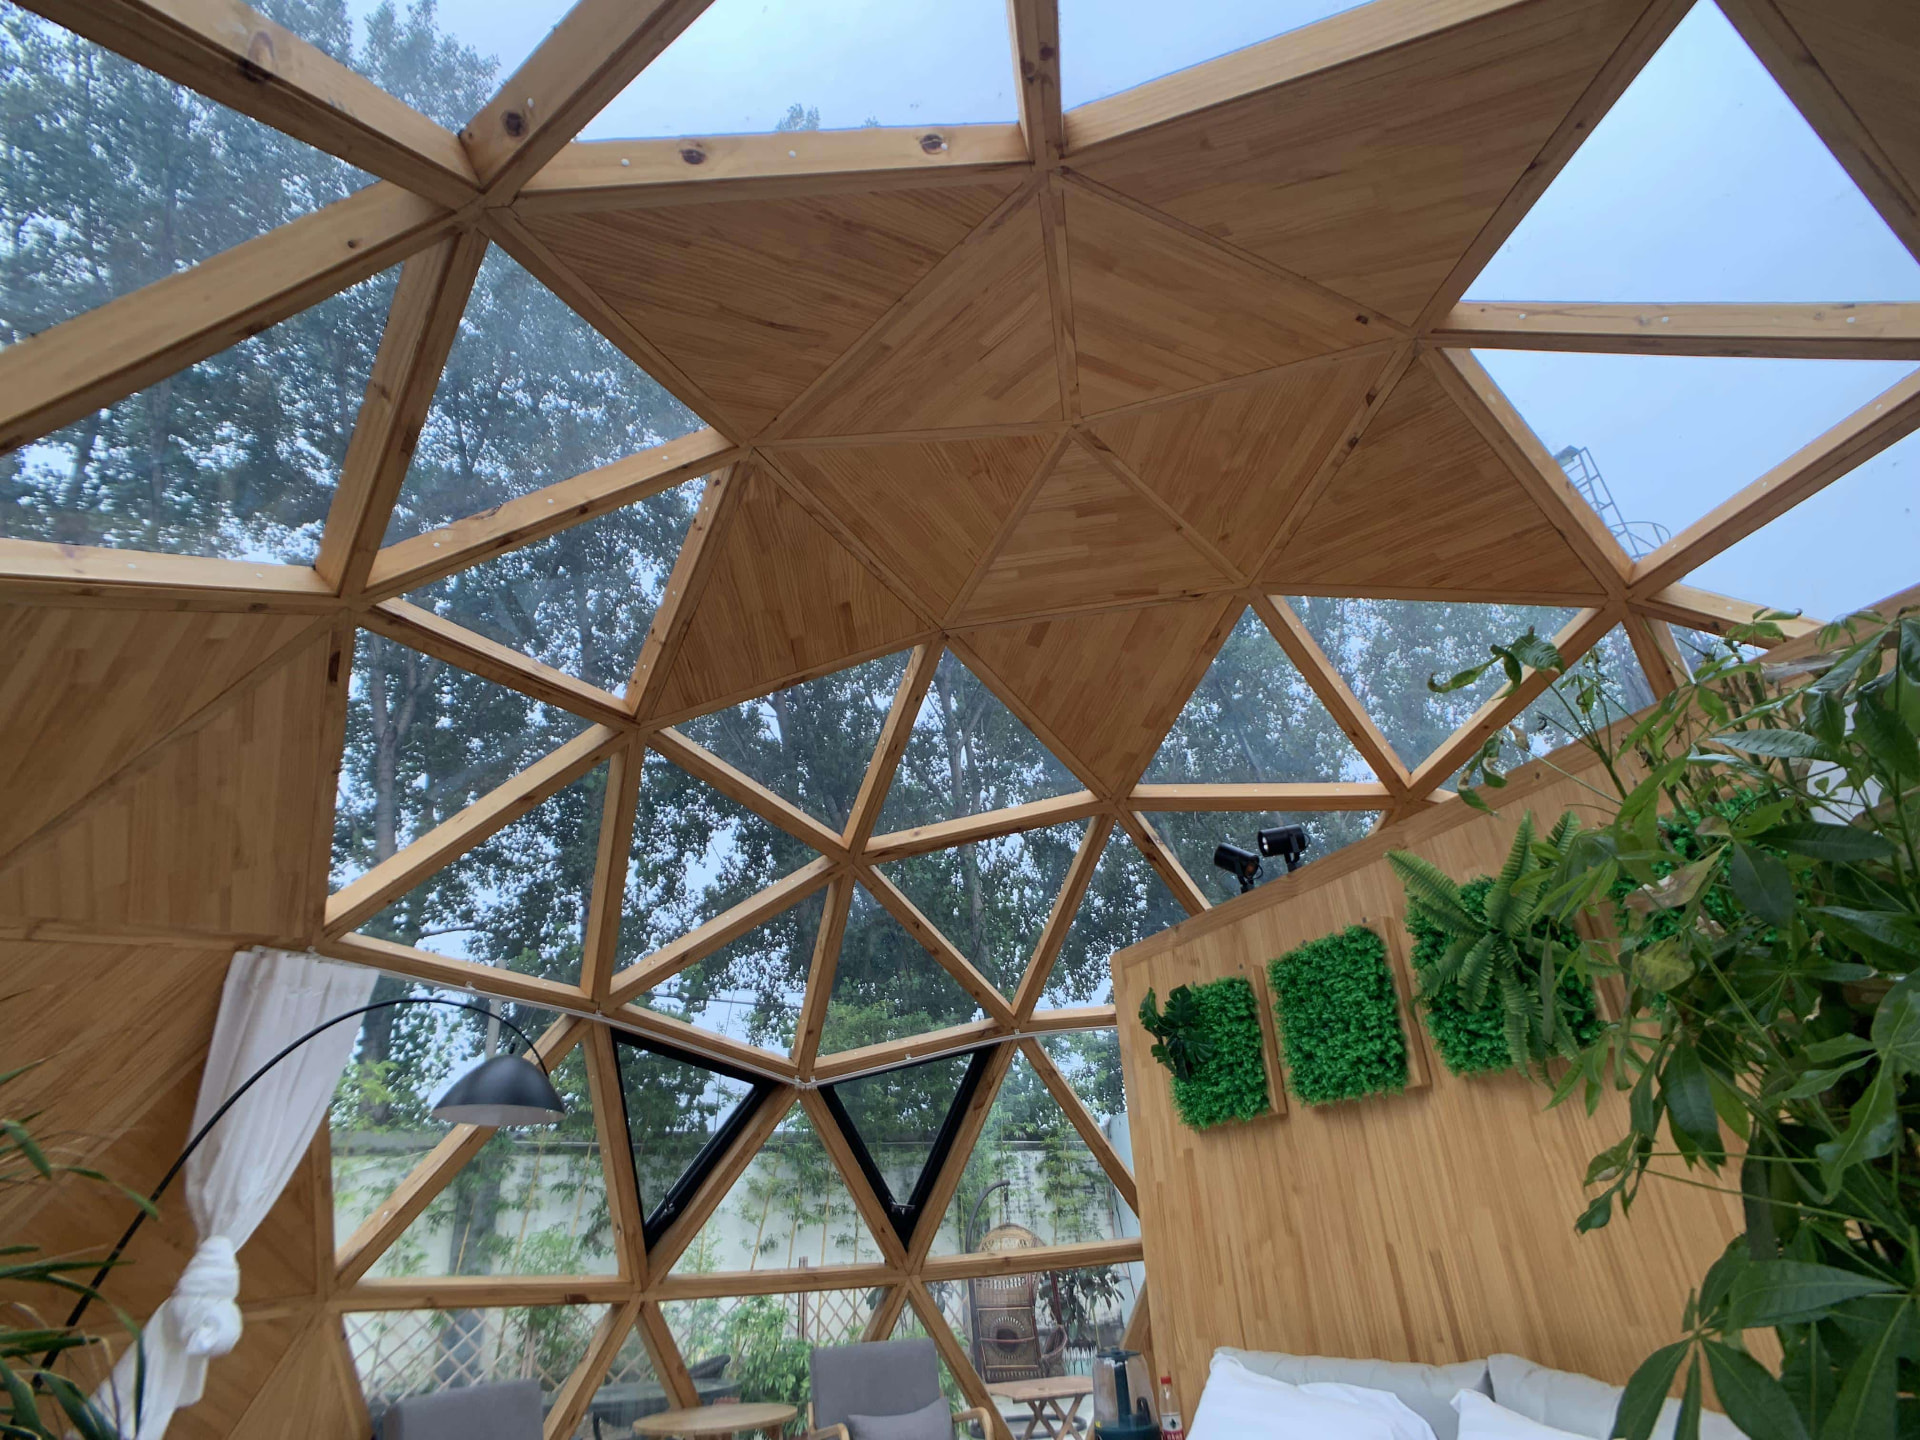
Real Solaris dome pod ceiling structure with wooden beams, triangular glazing and indoor planting
Dome Pod — real geodesic ceiling structure
Illuminated capsule pod at blue hour with hot tub, firepit and ocean backdrop
Capsule Pod — blue hour on the deck

Cost bridge

Two budgets. No generic pod price.

Dome pod — base modular unit$21,000
Capsule pod — base modular unit$18,000
Shipping and logistics$6,300 dome / $5,600 capsule
Assembly and building works$11,200 dome / $9,800 capsule
Pathways, deck and access$13,300 dome / $11,900 capsule
Plumbing and utility connections$16,800 dome / $15,400 capsule
Fit-out, fees and contingency$18,200 dome / $17,500 capsule
Fully delivered per pod$86,800 / $78,200
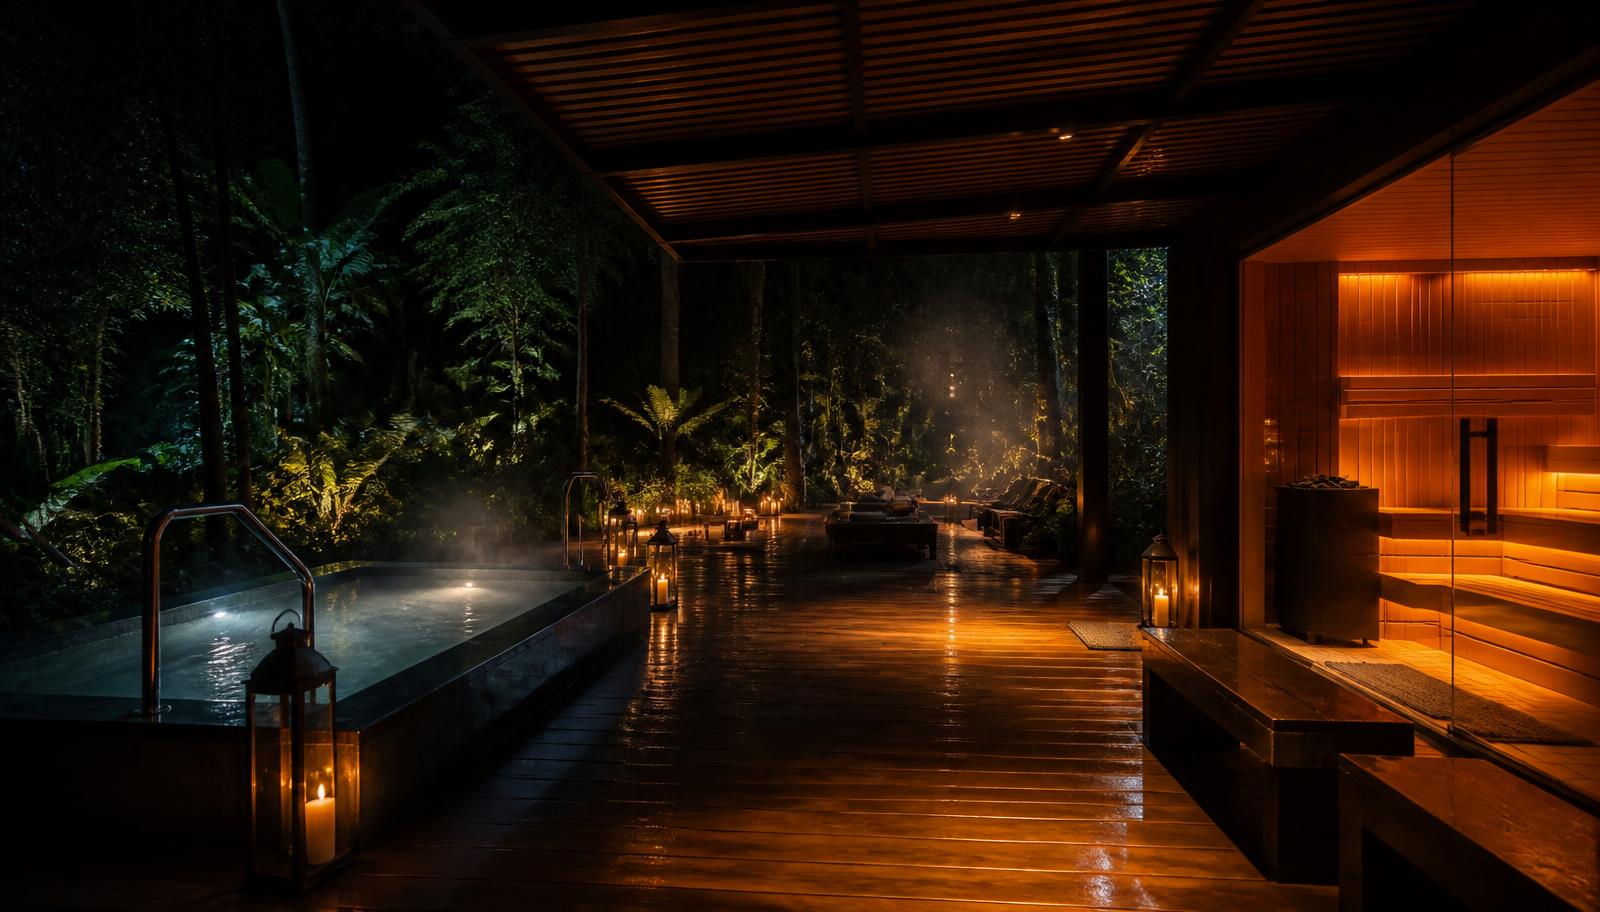
Spa and recovery pavilion lit at night
Concept art — shared spa and recovery building

Reservations

Reserve your pod.

Choose your arrival and departure, the destination and the pod type. Requests reach the reservations desk directly.

October 2026
MTWTFSS
Arrival → DepartureSelect dates

Requests are held, not confirmed, until reservations reply. Five per cent of annual inventory is reserved for maintenance and service recovery, so peak windows are released to members first.